
270 m² Offices to Let at Fourways Golf Park
Fourways Golf Park · Fourways · Fourways Golf Park
About This Space
Find room for the next chapter of your business with this 270 m² office to let at Fourways Golf Park in Fourways.
Reception leads to a glass-enclosed boardroom and private kitchenette. The open-plan area is complemented by two glass-enclosed offices, helping light move through the workspace. A shared balcony looks over the golf course, with communal ablutions in the building.
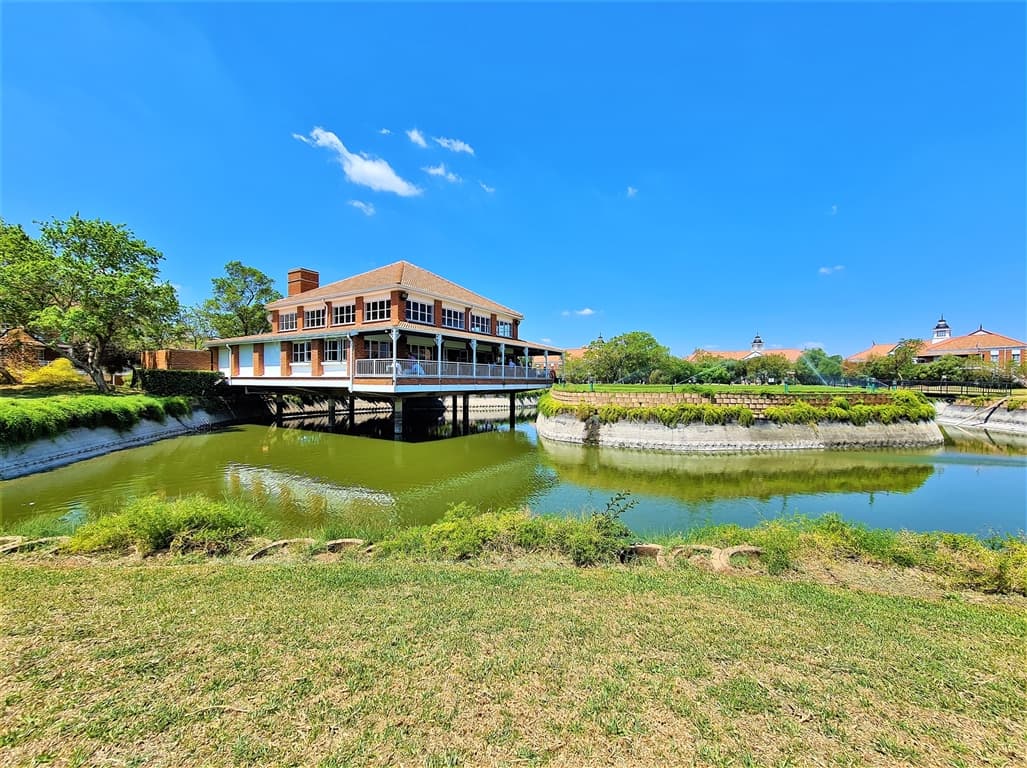
The shared nine-hole mashie course gives Fourways Golf Park a distinctive setting among its office buildings. Nearby shopping amenities and surrounding business routes add everyday convenience, with course access and parking governed by the relevant arrangements.
Contact Biance Penning at 5th Avenue Properties to arrange a viewing and discuss the property.
Features and amenities
Suite / Warehouse Features
- Layout:
- First-floor office
- Layout:
- reception
- Layout:
- boardroom
- Kitchenette:
- private kitchenette
- Layout:
- open-plan area
- Layout:
- two private offices
- Layout:
- fitted blinds
Building Features
- Layout:
- shared balcony
- Ablutions:
- shared ablutions
Location and connections
Cedar Road, Witkoppen Road and Winnie Mandela Drive connect the Area with surrounding business locations and the wider road network.
Explore Fourways →The property setting
At Fourways Golf Park, the setting is part of the appeal. Office buildings arranged around a nine-hole golf course bring greenery and a distinctive outlook to the Fourways business market, giving teams another way to picture their next workplace.
Explore Fourways Golf Park →Gallery


View all 15 photos


