
262 m² Offices to Let at Cedar Office Estate
Cedar Office Estate · Fourways · Cedar Office Estate
About This Space
For a team considering Fourways Gardens, Cedar Office Estate offers 262 m² of office space to let.
Reception leads to two boardrooms and an open-plan workspace, with two private offices towards the rear. A private kitchenette, storeroom, printing area and pause area support the office. The pause area opens onto a private balcony, with dedicated ablutions within the suite.
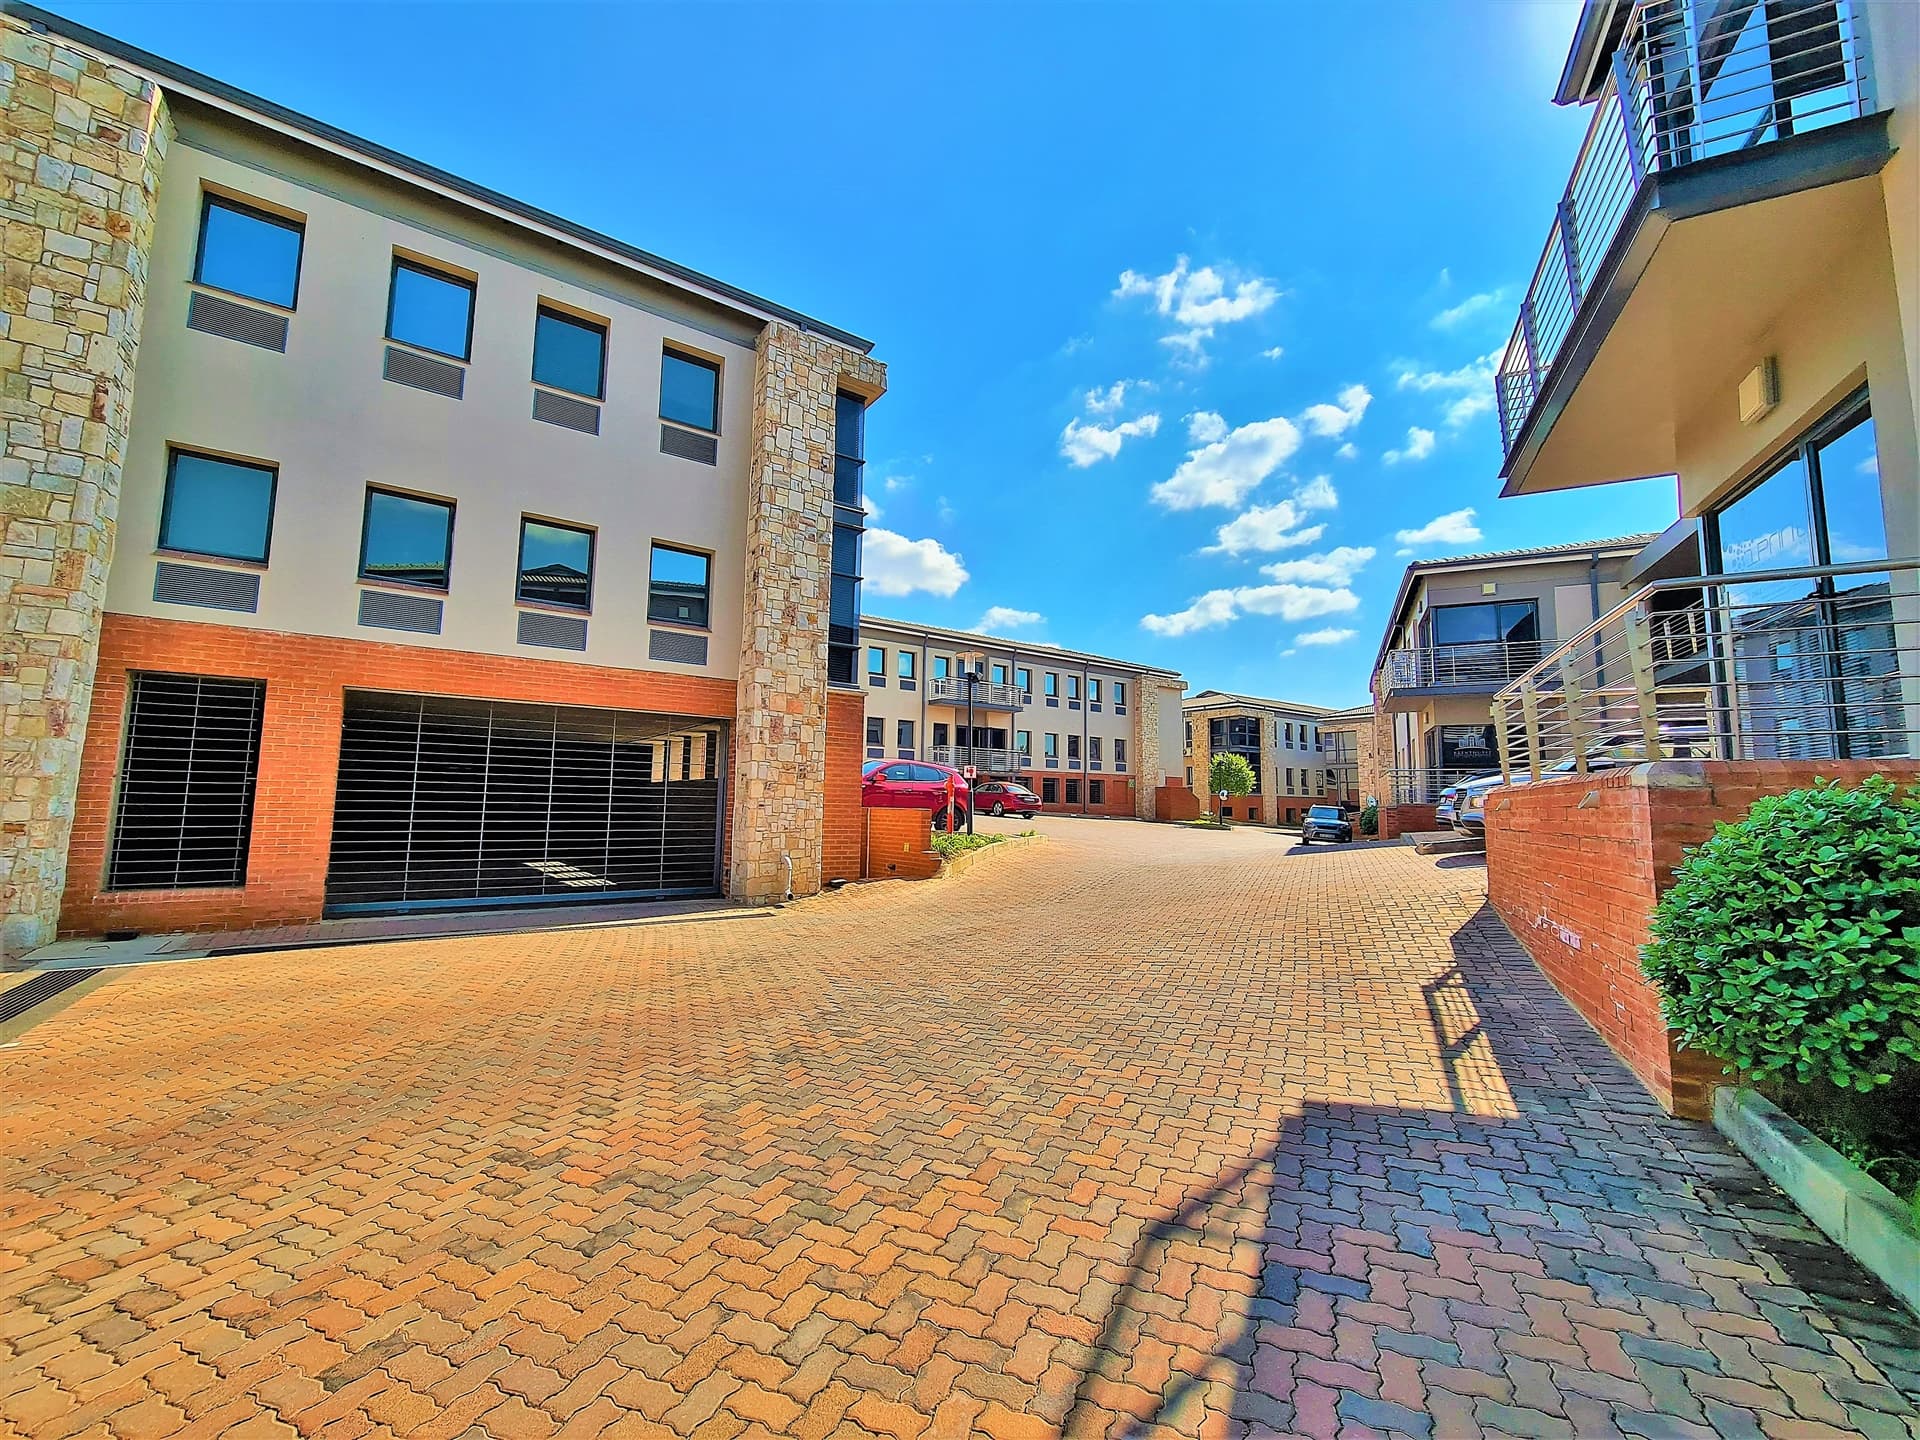
Cedar Office Estate’s Stinkwood Close setting is opposite the Fourways Life Hospital facilities described in the particulars. Landscaped grounds and shared security serve the development, with the selected suite’s parking, backup supply and costs agreed separately.
Contact Biance Penning at 5th Avenue Properties to arrange a viewing and discuss the property.
Features and amenities
Suite / Warehouse Features
- Layout:
- Ground-floor office
- Layout:
- reception
- Layout:
- two boardrooms
- Layout:
- open-plan area
- Layout:
- two offices
- Ablutions:
- private kitchenette/ablutions
- Layout:
- storeroom
- Layout:
- printing area
- Layout:
- pause area
- Layout:
- private balcony
Location and connections
Cedar Road, Witkoppen Road and Winnie Mandela Drive connect the Area with surrounding business locations and the wider road network.
Explore Fourways →The property setting
A workplace does not need to be a large campus to have a clear identity. Here, the appeal starts with a more personal office environment and a location within the Cedar Road business catchment.
Explore Cedar Office Estate →Gallery


View all 22 photos


