
287 m² Offices to Let at Design Quarter
Retail Centre, Design Quarter · Fourways
About This Space
Your next office move could start at Design Quarter, with 287 m² to let in Fourways.
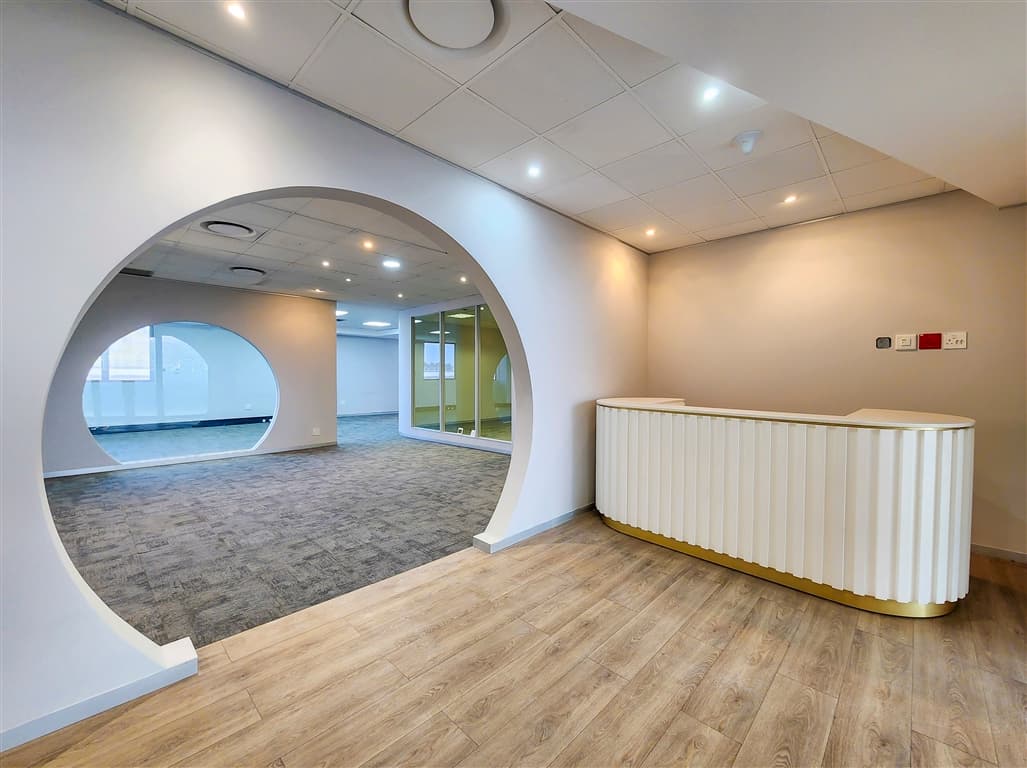
Reception leads to a glass-enclosed boardroom, open-plan workspace and two private offices. A storeroom and private open-plan kitchenette support the suite. Curved feature walls add character to the fitted layout, with communal ablutions in the building.
Design Quarter brings offices close to the retail centre’s shops, cafés and restaurants. The wider precinct gives teams places to meet and take a break, while the selected office’s fit-out, patio and service arrangements remain distinct.
Contact Biance Penning at 5th Avenue Properties to arrange a viewing and discuss the property.
Features and amenities
Suite / Warehouse Features
- Layout:
- First-floor office
- Layout:
- reception
- Layout:
- boardroom
- Layout:
- open-plan area
- Layout:
- two offices
- Layout:
- storeroom
- Kitchenette:
- private kitchenette
Building Features
- Ablutions:
- shared ablutions
Location and connections
Cedar Road, Witkoppen Road and Winnie Mandela Drive connect the Area with surrounding business locations and the wider road network.
Explore Fourways →Gallery


View all 16 photos


