
267 m² Offices to Let at Design Quarter
Retail Centre, Design Quarter · Fourways
About This Space
For a team considering Magaliessig, Design Quarter offers 267 m² of office space to let.
The second-floor suite has reception, a glass-enclosed boardroom and open-plan workspace, together with a private office and kitchenette. A private balcony looks across Fourways. The fit-out combines several floor finishes and air conditioning, with communal ablutions serving the building.
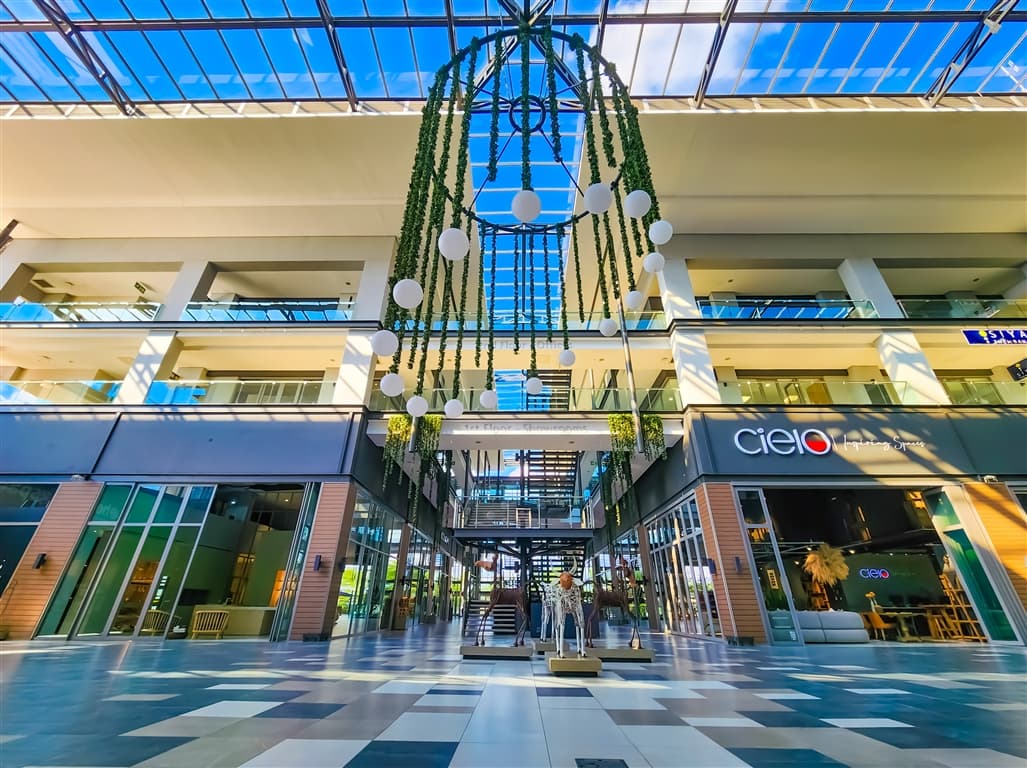
Design Quarter brings offices close to the retail centre’s shops, cafés and restaurants. The wider precinct gives teams places to meet and take a break, while the selected office’s fit-out, patio and service arrangements remain distinct.
Contact Biance Penning at 5th Avenue Properties to arrange a viewing and discuss the property.
Features and amenities
Suite / Warehouse Features
- Layout:
- Second-floor office
- Layout:
- reception
- Layout:
- boardroom
- Layout:
- open-plan area
- Layout:
- private office
- Kitchenette:
- private kitchenette
- Layout:
- private balcony
- Layout:
- air conditioning
Building Features
- Ablutions:
- shared ablutions
Location and connections
Cedar Road, Witkoppen Road and Winnie Mandela Drive connect the Area with surrounding business locations and the wider road network.
Explore Fourways →Gallery


View all 20 photos


